

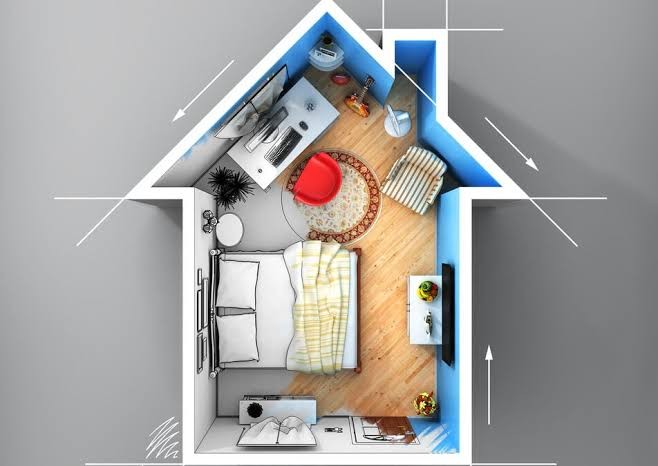
When analyzing Singapore’s private property market, two primary financial metrics dominate buyer discussions: Price Per Square Foot ($PSF) and Total Purchase Quantum. While high $PSF figures in prime central districts often grab headlines, smart property buyers evaluate floor plan layout efficiency to determine a unit’s true usable value.
As construction costs and land prices remain firm across the island, developers are refining architectural layouts to eliminate wasted space—such as oversized corridors, excessive air-con ledges, and non-functional foyers. Understanding how floor plan efficiency translates into long-term capital value allows buyers to optimize their capital layout across both luxury central residences and high-yield suburban developments.
1. The Financial Impact of Usable Efficiency vs. Gross Floor Area
Not all square footage is created equal. A 1,000-square-foot unit with inefficient structural pillars or long hallway corridors can feel significantly smaller than an efficiently designed 850-square-foot layout.
When evaluating floor plans, property buyers should calculate the usable efficiency ratio—the proportion of interior living space (living, dining, bedrooms) relative to utility zones and outdoor balconies.
Layout Efficiency Evaluation Checklist:
• Squarish and Regular Layouts: Minimizes wasted furniture placement space.
• Dumbbell Bedroom Configurations: Eliminates central hallway space to maximize living areas.
• Flexi/Study Nooks: Provides hybrid work functionality within a compact footprint.
• Enclosed vs. Open Kitchen Adaptability: Supports both practical cooking and entertaining.
Buying an efficient layout effectively lowers your “effective $PSF.” Paying a slight premium for an intelligently laid-out unit yields better daily livability and higher appeal on the secondary resale market.
2. Low-Density Luxury: Generous Volume in Core Central Enclaves
In prime central locations, luxury buyers prioritize generous room proportions, high ceiling heights, and expansive spatial flow over high-density layouts.
In District 10, where plot ratios are strictly controlled to protect surrounding Good Class Bungalow (GCB) zones, low-density developments deliver superior spatial comfort alongside strong land-share value.
An outstanding illustration of spatial efficiency within a low-density framework is Amberwood at Holland, a private residential development situated along Holland Link. Set on a sprawling site area exceeding 185,000 square feet with a low plot ratio of 1.4, the project delivers 212 exclusive residences designed with wide living room frontages, high ceilings, and premium material finishes.
Because the development emphasizes generous internal layouts, home buyers secure functional living space without paying for non-livable square footage. Combined with its quiet enclave setting near Holland Village, units with efficient floor plans in this low-density corridor retain high demand among owner-occupiers and long-term wealth preservers.
3. High-Yield Quantum Strategy: Space-Optimized Suburban Living
While prime central buyers seek spatial luxury, suburban buyers and HDB upgraders focus heavily on total purchase quantum affordability. In regional growth nodes, developers engineer compact 2-bedroom and 3-bedroom units that keep total entry prices within reach of middle-income families while maintaining practical daily utility.
Lower total quantum prices directly benefit investors by driving up gross rental yields, as tenant rental rates are governed by functional bedroom counts rather than pure square footage.
A leading project exemplifying space-optimized design in a growth hub is Lucerne Grand, an integrated mixed-use development situated along Lakeside Drive in District 22. Developed by City Developments Limited (CDL), this landmark project offers approximately 570 residential units sitting above a convenient ground-floor commercial retail podium.
The layouts feature efficient dumbbell configurations, integrated storage solutions, and smart home provisions that maximize every square foot of living space. Located right beside Lakeside MRT station and the Jurong Lake District (JLD) commercial node, these space-optimized homes deliver lower entry quantum requirements, enabling buyers to achieve strong rental returns and high liquidity.
4. Comparing Layout Metrics: Central Luxury vs. Suburban Yield
Evaluating structural layout metrics helps clarify how floor plan design aligns with different investment goals:
| Floor Plan Metric | Prime Central Residence | Suburban Growth Unit |
| Target Layout Size | Spacious 3- to 5-Bedrooms (1,100 – 2,200 sq ft) | Efficient 1- to 3-Bedrooms (480 – 1,050 sq ft) |
| Primary Design Focus | Wide Frontages, Private Lifts, Grand Living Areas | Dumbbell Layouts, Zero Corridor Waste, Flexible Space |
| Key Buying Metric | Usable Interior Volume & Land Equity Share | Absolute Purchase Quantum & Gross Yield |
| Primary Buyer Segment | Multi-Generational Families & High-Net-Worth Buyers | HDB Upgraders, Young Professionals, Yield Investors |
5. Strategic Guidelines for Property Evaluation
- Calculate the Liveable Efficiency Ratio: Measure the actual usable living and bedroom dimensions against the gross unit size listed on the developer’s floor plan.
- Prioritize Dumbbell Layouts for Investment Units: Choose dumbbell 2-bedroom configurations where bedrooms sit on opposite sides of the living room, eliminating hallway space and enabling dual-tenant privacy.
- Analyze Quantum vs. Rentability: For investment properties, focus on absolute purchase quantum; a smaller, well-designed 2-bedroom unit often generates a higher percentage yield than a larger, poorly laid-out equivalent.
- Inspect Structural Load-Bearing Walls: Review architectural plans to identify non-structural drywalls that can be reconfigured or removed during future renovations to suit changing family needs.
By assessing both floor plan efficiency and total purchase quantum, property buyers can make informed decisions that ensure long-term livability, steady rental income, and resilient capital value.